The Modern Standard for Storm-Proof Irish Roofs
Under current Irish National Standards (NSAI Standard Recommendation SR 82), mechanically fixed dry ridge and dry verge systems are now the recommended roofing specification. Traditional mortar relies purely on adhesion, which inevitably deteriorates and fails under constant Atlantic gale buffeting.
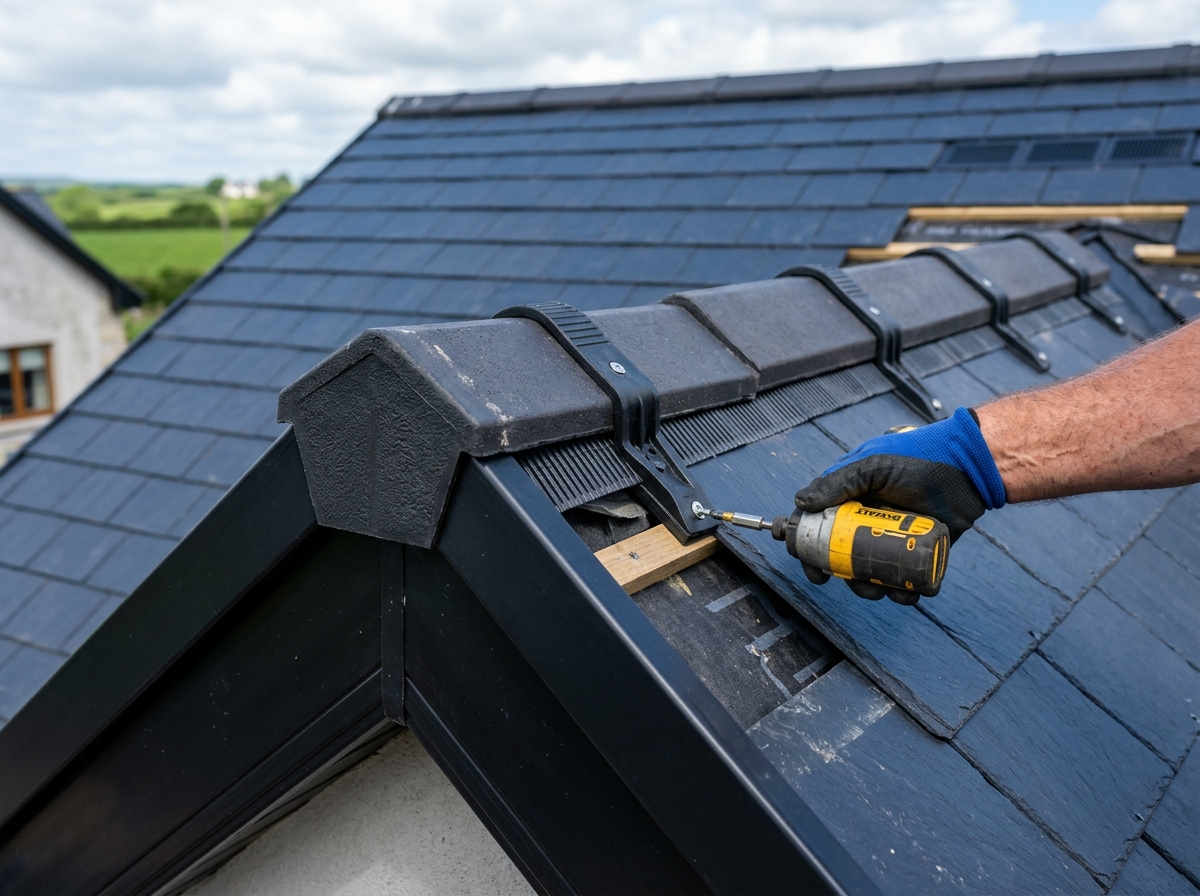
Dry fix systems use stainless steel screws, clamping plates, and heavy-duty UV-stabilized polypropylene verge caps. Every ridge tile is mechanically anchored directly into the structural timber ridge batten. Built-in micro-mesh membranes allow warm, humid air to escape naturally from the roof void while keeping out torrential driving rain, birds, and nesting insects.
Dry Fix Roofing Features
Passive ventilation along the entire roof apex stops roof space condensation, damp insulation, and timber rot.
Individual interlocking verge units clamp the edge slates or tiles, preventing wind uplift at vulnerable gable eaves.
Marine-grade A2 stainless steel screws and clamping brackets that will never rust or loosen in Atlantic salt air.
Available in Slate Grey, Terracotta, Rustic Brown, and Black to match your existing roof slates or concrete tiles.
Tight-fitting micro-mesh and verge baffles permanently block starlings, sparrows, wasps, and mice from nesting in the roof space.
Can be installed on existing properties without replacing your tiles. We strip the old mortar and bolt on the new system.
Our Dry Fix Installation Process
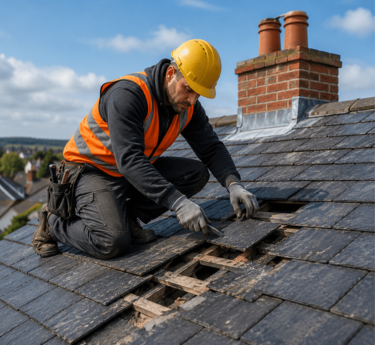
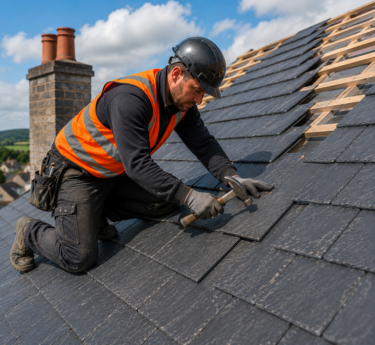
Old Mortar Removal & Timber Inspection
Existing mortar bedding is cleanly chiseled away and disposed of. We check the structural integrity of the timber ridge tree.
Treated Ridge Batten & Vent Roll
A pressure-treated timber batten is securely anchored to the apex rafters. We roll out the breathable corrugated ventilation membrane.
Mechanical Clamping & Screw Fixing
Each ridge tile is positioned over the vent membrane, clamped with union brackets, and screwed down with neoprene washered stainless screws.
Dry Verge End Caps & Clean Handover
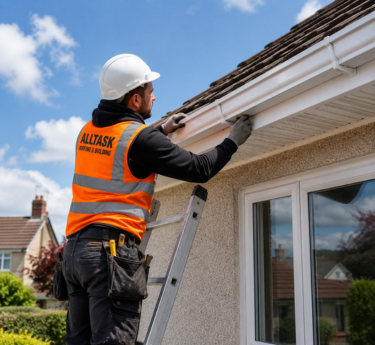
Interlocking dry verge units are screwed to batten ends down each gable slope, gutters cleared, and your 20-year guarantee certificate issued.
Frequently Asked Questions
Related Roofing Services