Gain 30% More Usable Living Space Without Moving House
With house prices surging and stamp duty costs climbing, converting your unused loft or truss roof is the most cost-effective way to add an extra 250 to 500 square feet of beautiful living space to your existing home in Leitrim, Sligo, or Roscommon.
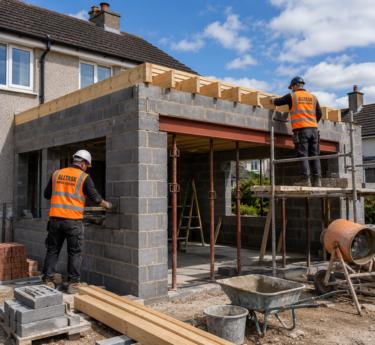
Because Elevate Roofing & Building possesses master capabilities in both structural carpentry and roof engineering, we handle the entire project in-house. We install structural steel universal RSJ beams to carry floor loads independently of ceiling plaster, build custom staircases matching your ground-floor woodwork, frame rear dormers or cut-in Velux rooflights, and pack rafters with high-efficiency rigid PIR insulation meeting strict Irish Part L energy standards.
Loft Conversion Capabilities
Heavy universal beams installed to carry new suspended timber floor joists with zero load transferred onto internal walls.
Centre-pivot and top-hung certified Velux windows fitted with thermal flashing kits, integrated black-out blinds, and trickle vents.
Flat-roof or pitched dormers that maximize standing headroom across the full width of the room, creating space for en-suite bathrooms.
Bespoke timber staircases with spindle handrails designed to flow naturally from your existing landing with full 2.0m head clearance.
Plumbing integration for compact luxury en-suites, including macerator waste systems, walk-in power showers, and vanity units.
150mm rigid insulation between rafters, acoustic soundproofing in floors, and FD30 certified fire doors for complete building compliance.
Our Loft Conversion Timeline
Feasibility Survey & Headroom Check
We measure ridge height (minimum 2.2m clear height needed) and survey rafter truss structures to calculate floor beam spans.
Steel Beam Insertion & Floor Joists
Structural RSJ steels are hoisted through gable wall pockets or roof openings. Independent floor joists and acoustic insulation are laid.
Roof Window Framing & Dormer Build
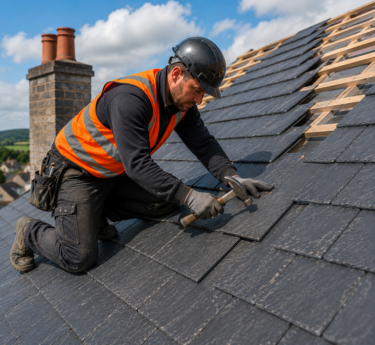
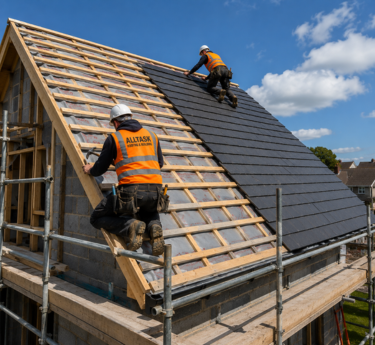
Trusses are safely altered, Velux rooflights or dormer walls are framed, flashed with Code 4 lead, and tiled seamlessly from outside.
Stairs, Drylining, Electrical & Completion
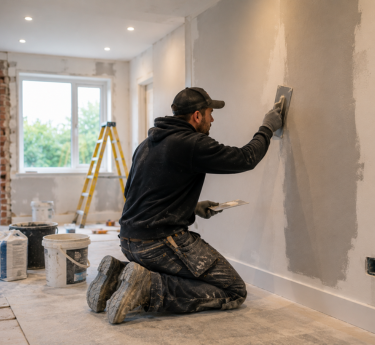
Custom stairs are installed, walls insulated with vapor barriers, skimmed with plaster, second-fix electrics/plumbing finished, and certified.
Frequently Asked Questions
Related Building Services