
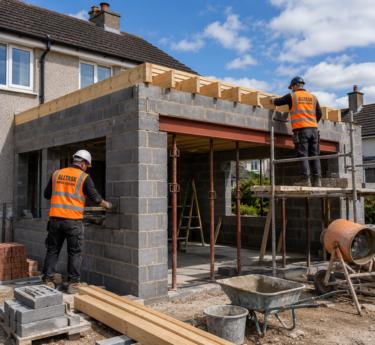
Expanding Your Home with Precision Irish Construction
Under Irish planning legislation, homeowners can build an extension to the rear of their house of up to 40 square meters (430 sq. ft.) without requiring planning permission, provided specific criteria (such as maintaining 25m² of private garden space) are fulfilled.
Whether you are creating a sun-drenched open-plan kitchen diner, adding a ground-floor master suite, or constructing an all-weather sunroom, Elevate Roofing & Building manages every single trade directly with zero sub-contractor delays:
- Structural Knock-Throughs & RSJ Beams: Removing load-bearing exterior walls with hydraulic prop propping and installing certified universal steel beams (RSJs) to create vast, unbroken open-plan living spaces.
- Foundations & Radon Barrier Groundworks: Trench excavation below frost levels, pouring certified C25/30 foundation concrete, and laying welded continuous radon gas barrier membranes with airtight sump vents.
- Super-Insulated Cavity Walls: Building with 100mm cavity insulation (PIR boards) or ICF systems, ensuring your new extension exceeds current Part L Building Regulations and retains warmth.
- Pitched Slate, Tile or Warm Flat Roofs: Matching your existing main roof with natural slate, concrete tile, or seamless LAVA 20 flat roof membranes featuring aluminium roof lantern skylights.
What Our Extension Service Includes
40m² Planning Exempt
Expert layout design optimized to maximize floor space within Irish statutory planning exemption limits.
Structural Steel RSJs
Engineered universal columns and beams installed to span up to 7+ meters for breathtaking open-plan living rooms.
A-Rated Insulation
High-efficiency PIR floor, wall, and ceiling insulation ensuring minimal heating costs and exceptional indoor thermal comfort.
Radon Barrier Sump
Fully taped 1200-gauge polyethylene radon membrane and stand-by sump pipes protecting your family from subsoil gases.
Sliding Glass & Bifolds
A-rated low-emissivity aluminium or composite sliding doors and roof lanterns flooding your extension with natural daylight.
Full Turnkey Trade Handover
From foundation pour to plaster skim, electrical wiring, plumbing first-fix, and external render matching.
Our 4-Stage House Extension Process
Design Consultation & Engineering Survey
We review your property boundary, confirm planning exemption status, verify underground drainage, and complete structural steel calculations.
Excavation, Radon Barrier & Foundation Pour
We dig strip foundations, install certified radon membrane barriers, pour C25/30 concrete footings, and construct insulated blockwork walls.
Roof Construction & Weatherproof Envelope
We build pitched rafters or warm flat roofs with skylights, install double-glazed doors and windows, making the structure 100% watertight.
Knock-Through, RSJ Steels & Turnkey Finish
We prop the existing house, install structural steel RSJs, break through into the main home, plaster walls, and hand over a turnkey living space.
Frequently Asked Questions
Yes. Under Section 4 of the Planning and Development Act, an extension to the rear of a house not exceeding 40 square meters is generally exempt from planning permission, provided that at least 25 square meters of private open garden space remains and specific height regulations are respected. We guide you through every statutory requirement.
Yes. Creating an open-plan kitchen diner usually involves removing an exterior load-bearing wall. We use heavy-duty Strongboy masonry needles and acrow props to support the upper storey, install engineered structural steel RSJs onto concrete padstones, and dry-pack with high-strength non-shrink grout before removing temporary supports.
A typical 25m² to 40m² ground-floor extension takes between 8 and 12 weeks from ground breaking to final paint and plaster handover. Because our in-house team handles both roofing, blockwork, and drainage, there are zero delays waiting on external sub-contractors.
Every extension we construct complies strictly with the Irish Building Regulations (Parts A, B, C, L, and M). All work is protected by our written 10-year structural warranty and full comprehensive public and employer's liability insurance.